




Address
53 Stonehenge Drive, Orchard Park, NY
Price
$ 739,900
Property Attributes
- MLS#B1714467
- TypeSingle Family
- Listing Status Active
- CountyERIE
- CityOrchard Park
- AreaOrchard Park-Village
- NeighborhoodStonehenge Farms
- Zip14127
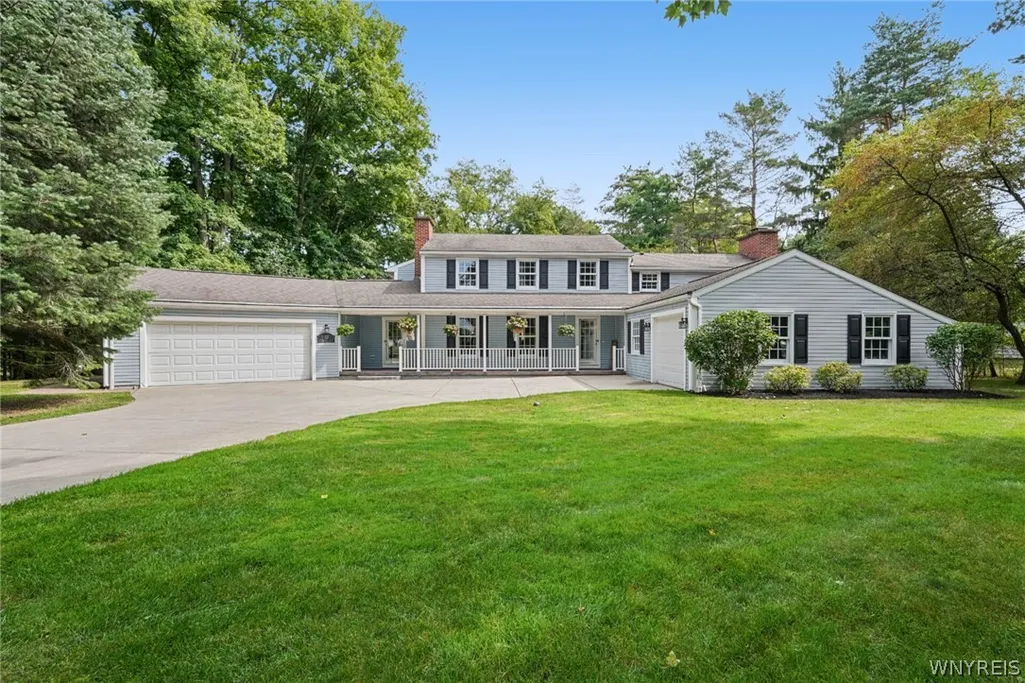
- StyleColonial,TwoStory,Traditional
- Year Built1962
- Taxes$ 16263
- Price$ 739,900
- Bedrooms5
- Full Bathrooms3
- Half Bathrooms2
- Sqr Footage3495
- Lot Size0.8764 Acres
Data Source:
Central New York Information Services (CNYIS)
Property Description
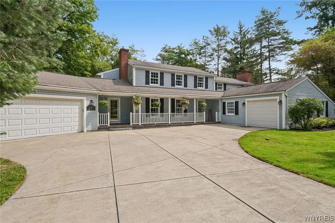
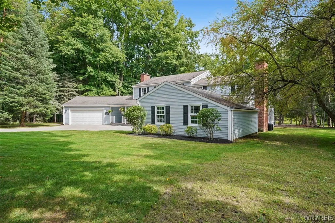
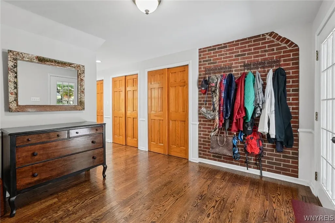
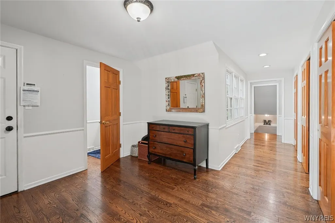
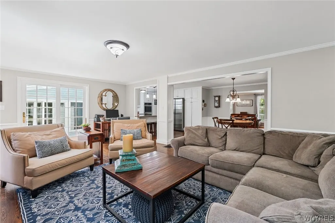
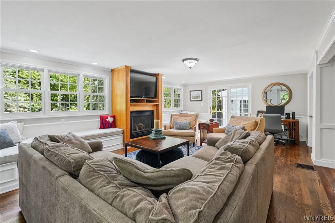
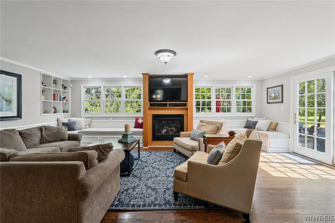
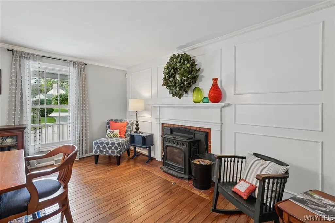
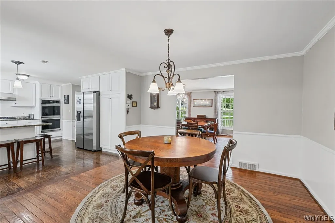
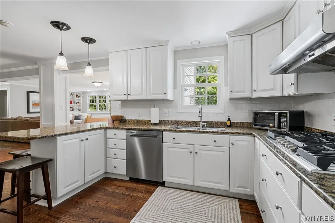
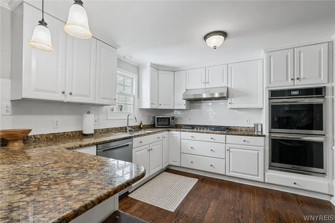
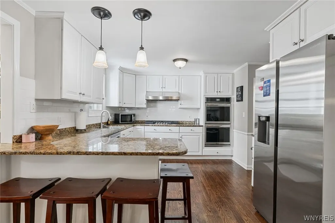
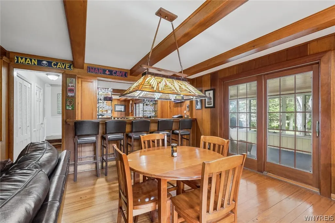
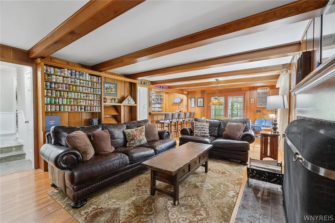
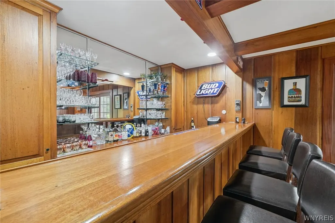
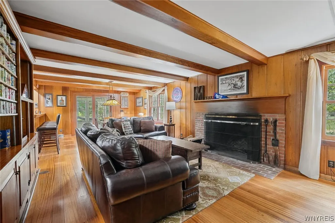
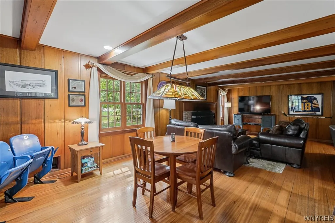
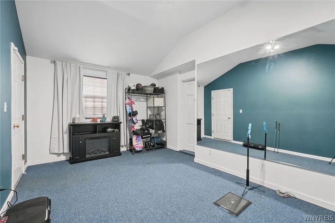
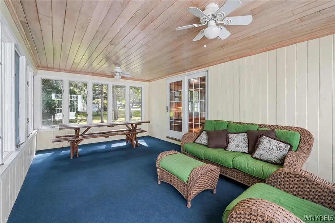
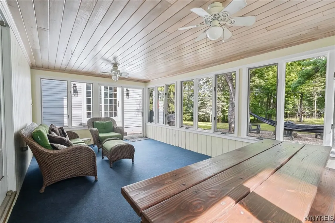
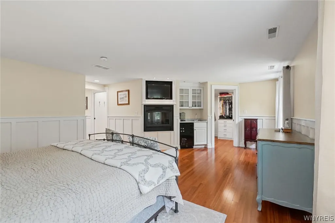
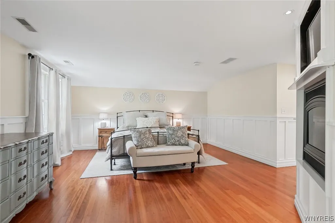
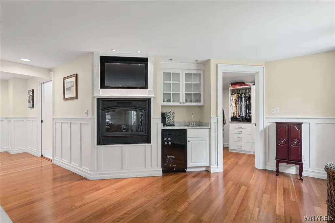
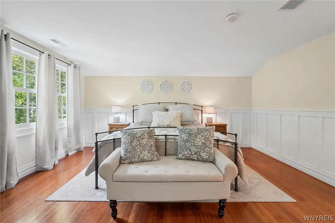
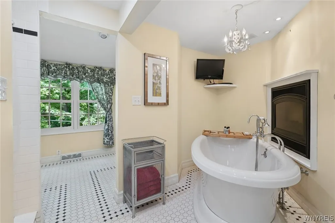
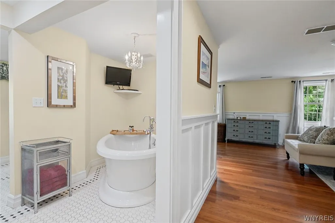
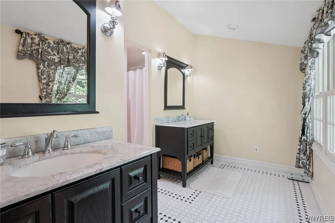
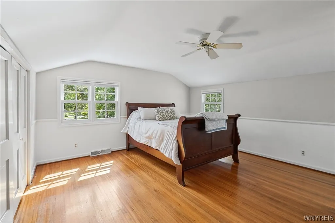
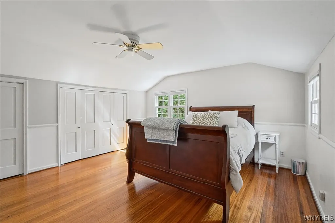
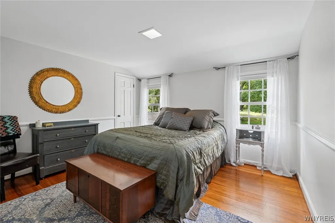
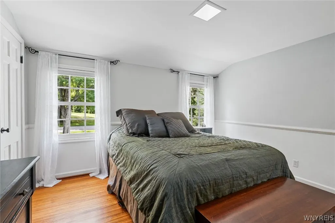
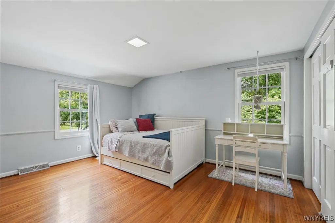
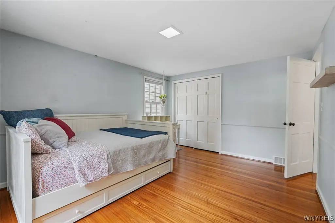
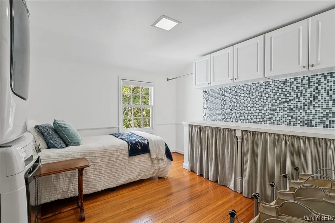
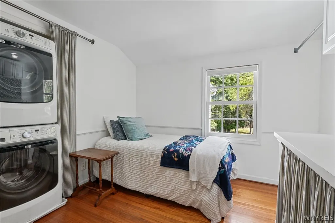
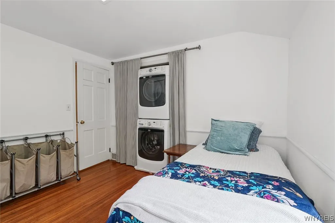
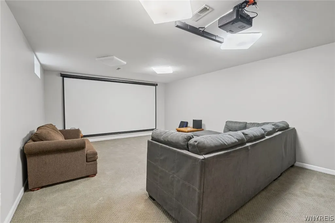
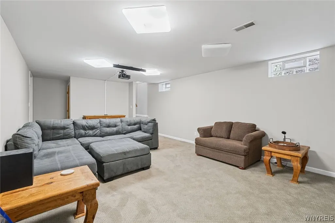
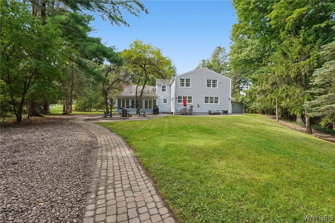
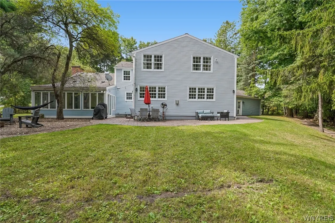
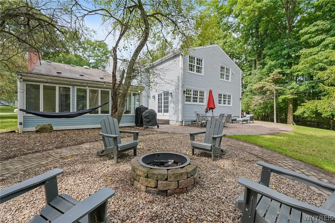
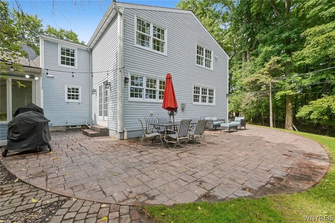
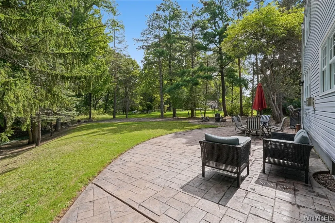
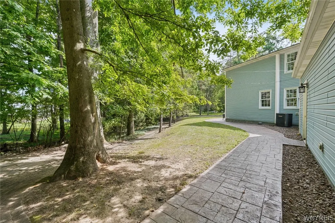
Extraordinary traditional home on one of Orchard Park's most sought after streets. Amazing family room across rear of house with high ceilings, hardwood flooring, two built-in window seats, gas fireplace & sliders to a lovely stamped concrete patio. Open, bright white, granite, fully equipped kitchen with breakfast bar, breakfast room and hardwood floor. Spacious formal dining room with pellet stove & French doors to foyer. Very unique Pub room (living room) with custom mahogany paneling, pegged hardwood floors, WBFP, beamed ceiling, built-in bookshelves, wet bar with three refrigerators & dishwasher. A very special place for entertaining! This room also has sliders to a 19x12 sunroom overlooking a beautiful parklike yard. Huge mudroom with a triple closet ( 2) 1/2 baths, a separate gym/exercise room round out the 1st floor. Upstairs is an incredible primary suite with a two sided fireplace, wet bar, wine refrigerator and walk-in closet. Stunning primary bath with double vanity, jetted tub, separate shower, & fireplace.Four more bedrooms, (5th bedroom serves as multi-purpose 2nd floor laundry room & extra guest room), and two more full baths on this level. Finished media room in basement with projector and 15' screen.This home is situated on an over 3/4 acre parklike lot. It has been beautifully maintained and has a lot to offer. Don't miss this gem! Offers due September 23, 2026 at noon.
| Elementary School | Middle School | High School |
|---|---|---|
| Eggert Road Elementary | Orchard Park Middle | Orchard Park High |
| Price History | |
|---|---|
| 9/15/2026 | Listed $739,900 |
General Features
| Sewer | Connected |
|---|---|
| Heating | Gas,ForcedAir |
| Cooling | CentralAir |
| Utilities | CableAvailable,ElectricityConnected,HighSpeedInternetAvailable,SewerConnected,WaterConnected |
| Possession | CloseOfEscrow |
| Roof | Architectural,Shingle |
| Appliances | DoubleOven,Dryer,Dishwasher,GasCooktop,Disposal,GasWaterHeater,Microwave,Refrigerator,Washer |
| Garage Spaces | 3.0 |
| Patio/Porch Features | Covered,Patio,Porch |
| Architectural Style | Colonial,TwoStory,Traditional |
| Security Features | SecuritySystemOwned |
| Construction Materials | VinylSiding |
| School District | Orchard Park |
| Year Built | 1962 |
| Electric | CircuitBreakers |
| Stories Count | 2 |
| Township | Orchard Park-Village |
| Levels | Two |
| Property Subtype | SingleFamilyResidence |
| County | Erie |
| Property Type | Residential |
| Attached Garage | Yes |
| Subdivision Name | Stonehenge Farms |
| Garage Y/N | Yes |
| Total Rooms | 10 |
| Full Baths | 3 |
| Status | Active |
| High School | Orchard Park High |
| City | Orchard Park |
| Senior Community Y/N | No |
| High School District | Orchard Park |
| MLS Area | Orchard Park-Village-146001 |
| Lot Size Units | Acres |
| Lot Size Square Feet | 38175.0 |
| Elementary School | Eggert Road Elementary |
| Year Built Details | Existing |
| Tax Annual Amount | 16263.0 |
| Middle/Junior High School | Orchard Park Middle |
| Property Condition | Resale |
| Virtual Tour | https://tourwizard.net/53-stonehenge-drive-orchard-park/nb/ |
| Standard Status | Active |
| Middle/Junior School District | Orchard Park |
| Elementary School District | Orchard Park |
| Tax Assessed Value | 218600 |
| TaxOtherAnnualAssessmentAmount | 0.0 |
| Tax Lot | 12 |
| Virtual Tour | https://tourwizard.net/53-stonehenge-drive-orchard-park/ |
Interior Features
| Interior Amenities | WetBar,BreakfastBar,BreakfastArea,CeilingFans,CathedralCeilings,SeparateFormalDiningRoom,EntranceFoyer,EatInKitchen,FrenchDoorsAtriumDoors,SeparateFormalLivingRoom,JettedTub,Pantry,SlidingGlassDoors, |
|---|---|
| Basement | Full,PartiallyFinished,SumpPump |
| Flooring | Carpet,CeramicTile,Hardwood,Varies |
| Total Fireplaces | 3 |
| Total Stories | 2 |
| Basement (Y/N) | Yes |
| Air Conditioning Y/N | Yes |
| Heating Y/N | Yes |
| Window Features | ThermalWindows |
| Fireplace Y/N | Yes |
| Half Baths | 2 |
| Laundry Features | UpperLevel |
| Total Bedrooms | 5 |
| Main Level Bathrooms | 2 |
| Total Baths | 5 |
Exterior Features
| Exterior Amenities | ConcreteDriveway,SprinklerIrrigation,Patio |
|---|---|
| Fencing | PetFence |
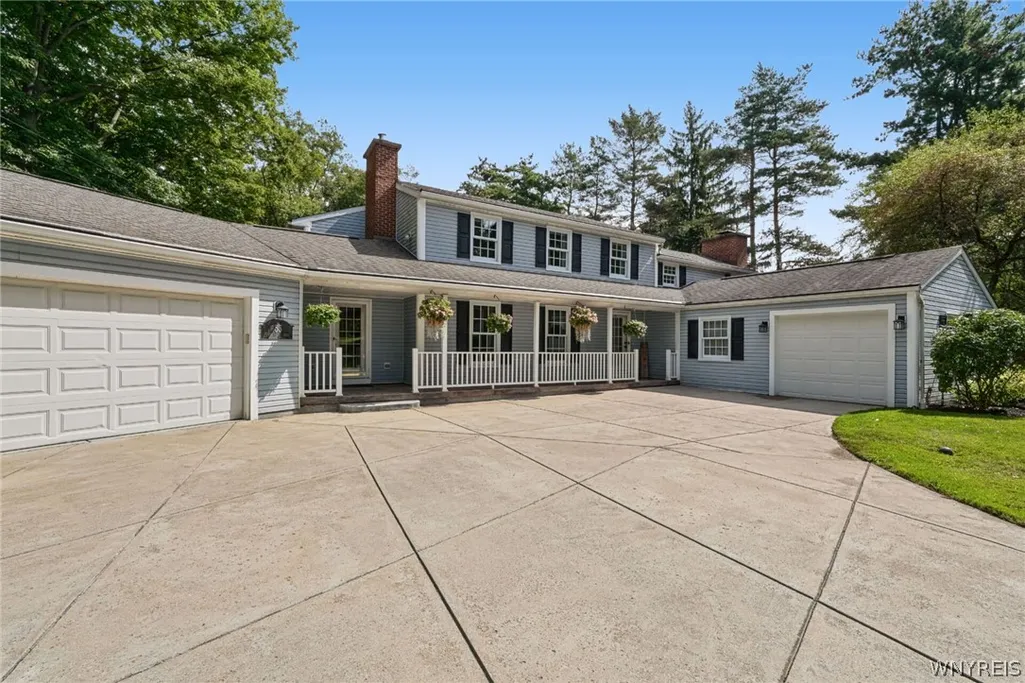
| Parking Features | Attached,Garage,CircularDriveway,GarageDoorOpener |
| Lot Features | NearPublicTransit,Rectangular,RectangularLot,ResidentialLot |
| Water Source | Connected,Public |
| Lot Size Area | 0.8764 |
| Foundation Details | Poured |
| Building Area Total | 3495.0 |
| Lot Dimensions | 171X222 |
| Lot Size Acres | 0.8764 |
| Waterfront Y/N | No |
| Door Features | SlidingDoors |
| Road Frontage Type | CityStreet |
Amenities
- Foreclosure
- Views
- Short Sale
- New Construction
- Adult 55+
- Lease To Own
- No HOA Fees
- Furnished
- Primary On Main
- Air Conditioning
- Seller Finance
- Green
- Fixer Upper
- Horse
- Golf
- Fireplace
- Deck
- Garage
- Basement
- Pool
Property vs Single Family Average in 14127
Price
Taxes
Year Built
Visits
 The Greater Syracuse Association of REALTORS ®: The data relating to real estate on this web site comes in part from the Internet Data Exchange (IDX) Program of the CNYIS, powered by CNYIS. Real estate listings held by firms other than WNY Metro Roberts Realty, are marked with the IDX logo and detailed information about them includes the Listing Broker's Firm Name. All information deemed reliable but not guaranteed and should be independently verified. All properties are subject to prior sale,
 The data relating to real estate on this web site comes in part from the Internet Data Exchange (IDX) Program of NYSAMLS. Real estate listings held by firms other than WNY Metro Roberts Realty, are marked with the IDX logo and detailed information about them includes the Listing Brokers Firm Name.
Disclaimer: All information deemed reliable but not guaranteed and should be independently verified. All properties are subject to prior sale, change or withdrawal. Neither the listing broker(s) nor
The data relating to real estate on this web site comes in part from the Internet Data Exchange (IDX) Program of NYSAMLS. Real estate listings held by firms other than WNY Metro Roberts Realty, are marked with the IDX logo and detailed information about them includes the Listing Brokers Firm Name.
Disclaimer: All information deemed reliable but not guaranteed and should be independently verified. All properties are subject to prior sale, change or withdrawal. Neither the listing broker(s) nor
