
Golf Course - Primary on Main












Address
3212 South Avenue, Niagara Falls, NY
Price
$ 159,000
Property Attributes
- MLS#B1712883
- TypeSingle Family
- Listing Status Active
- CountyNIAGARA
- CityNiagara Falls
- AreaNiagara Falls-City
- NeighborhoodHolland Land Cos Purchase
- Zip14305
- StyleCapeCod
- Year Built1920
- Taxes$ 3563
- Price$ 159,000
- Bedrooms3
- Full Bathrooms1
- Half Bathrooms0
- Sqr Footage1104
- Lot Size0.0918 Acres
Data Source:
Central New York Information Services (CNYIS)
Property Description
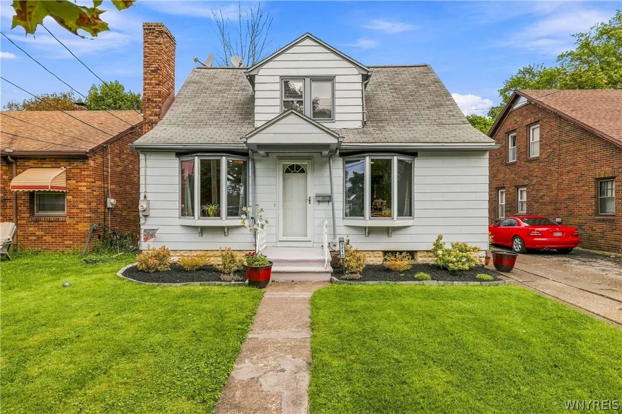
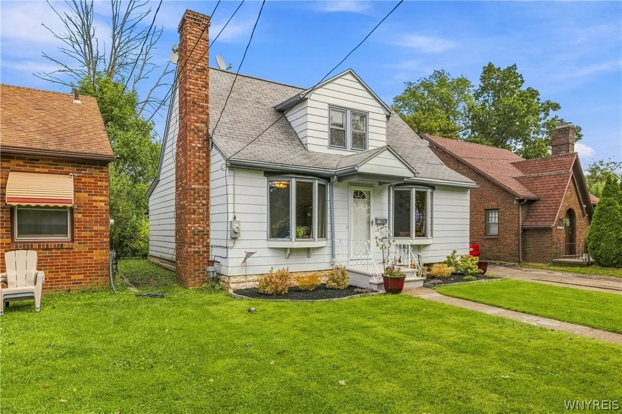
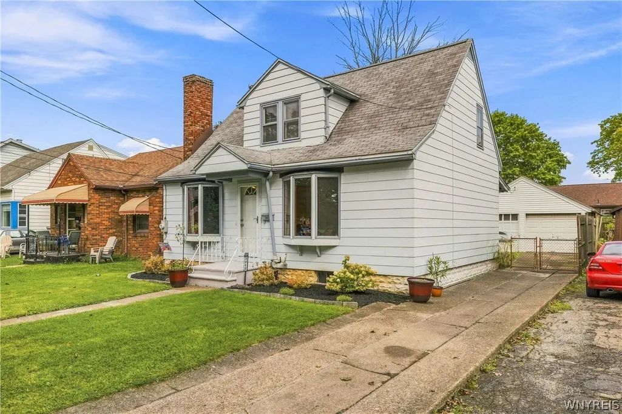
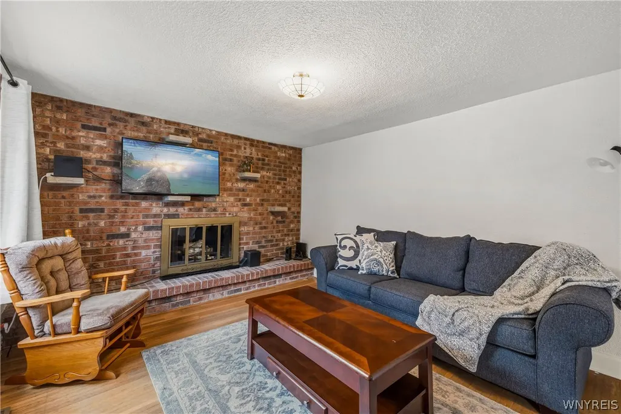
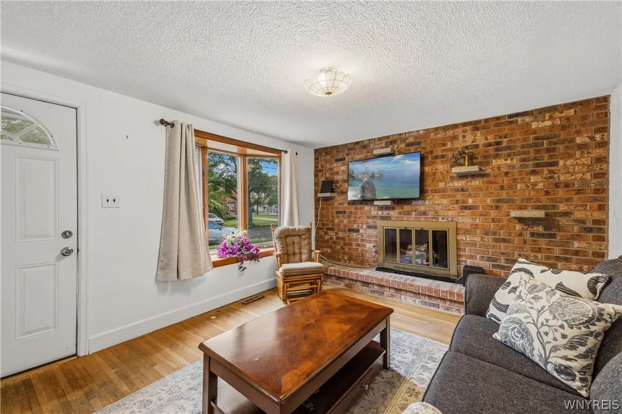
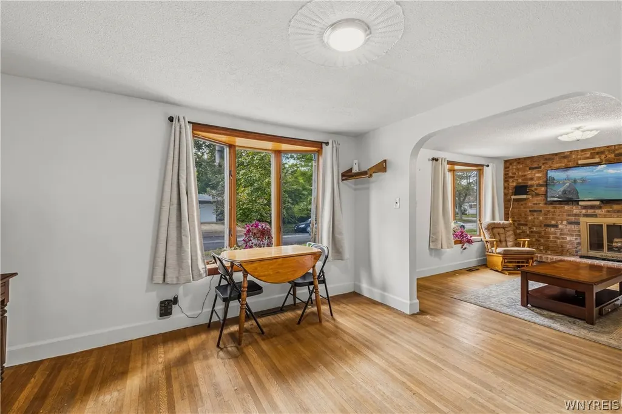
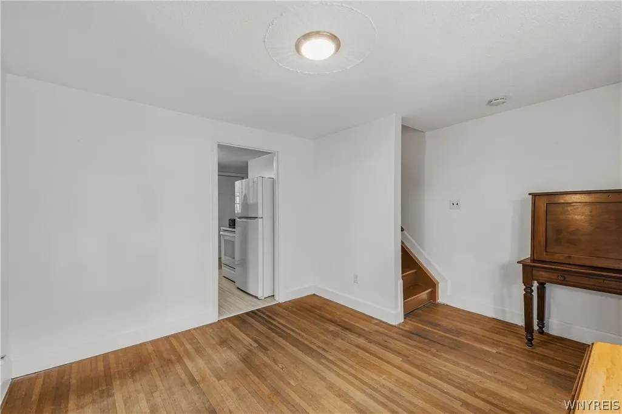
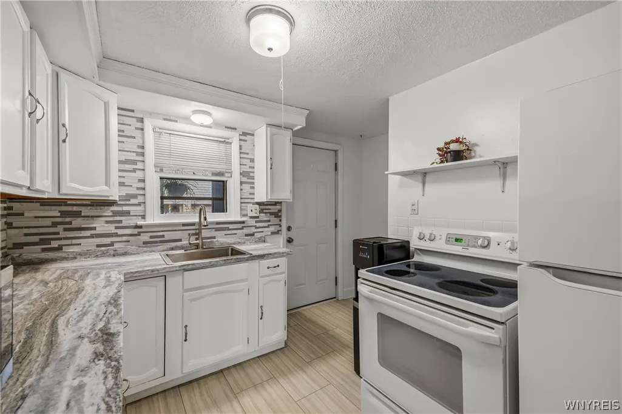
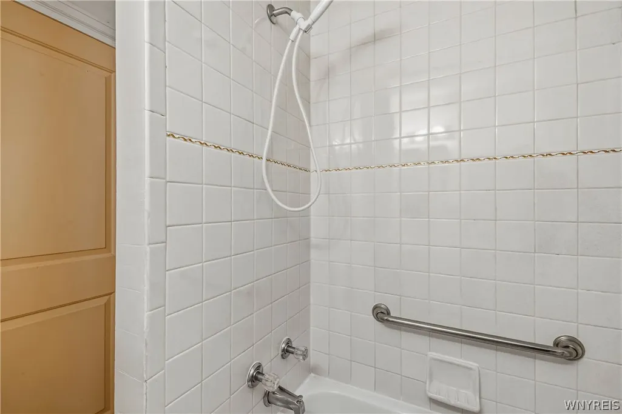
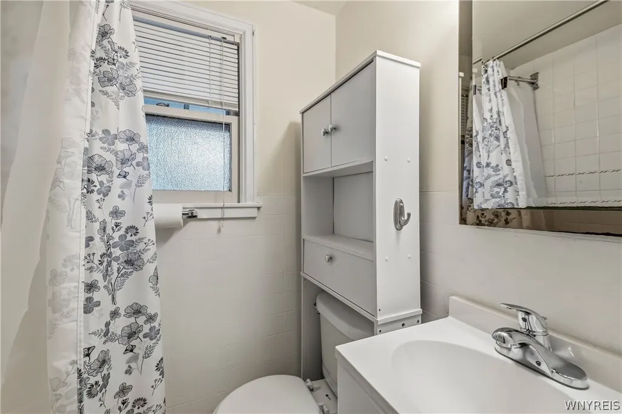
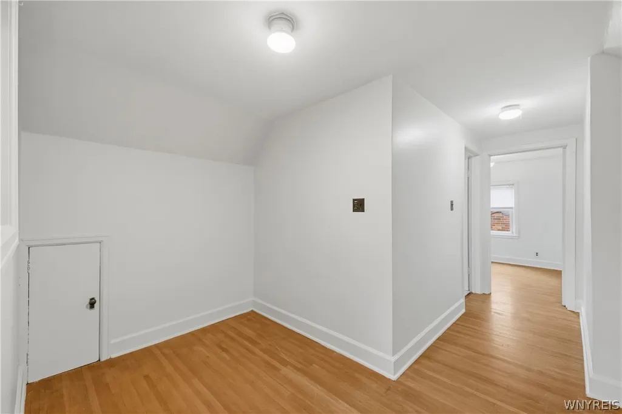
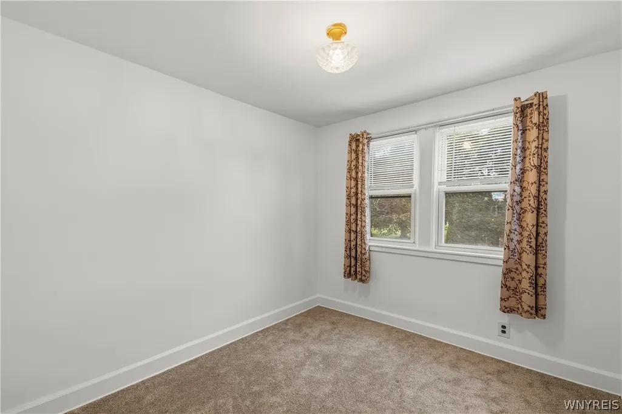
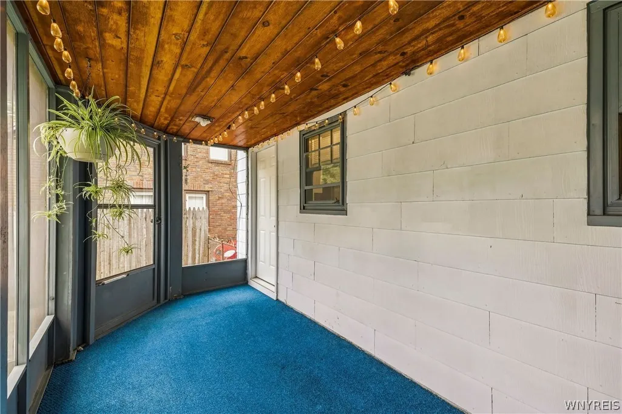
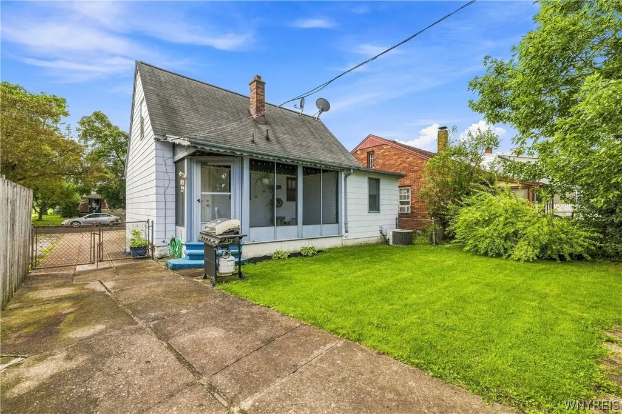
Charming Cape Cod, well-maintained 3-bedroom home offering comfortable first-floor living, classic character, and tremendous value! This 1,104 sq. ft. home features a first-floor primary bedroom and full bath, allowing it to easily function as a ranch-style home if desired. The inviting main level offers an open-concept living and dining area with beautiful hardwood floors, large picture windows, and a striking brick fireplace with raised hearth, creating a warm and welcoming space for everyday living or entertaining. The updated kitchen provides modern convenience and functionality, while the second floor offers two additional bedrooms plus a versatile bonus space that could be used as a home office, playroom, hobby area, or additional storage. Step outside and enjoy the screened-in 3-season room, the perfect place to relax and enjoy the outdoors during the warmer months. The full, clean and dry basement provides plenty of additional storage space, while the detached 2-car garage offers convenience and room for vehicles, tools, and outdoor equipment. The fully fenced yard provides a private outdoor space and sits on a quiet neighborhood street conveniently located near Hyde Park Golf Course and area amenities. All of this for under $160,000! A wonderful opportunity for a first-time buyer, downsizer, or anyone looking for a home with charm, flexibility, and plenty of value. Don't miss this one!
| High School |
|---|
| Niagara Falls High |
| Price History | |
|---|---|
| 9/8/2026 | Listed $159,000 |
General Features
| Sewer | Connected |
|---|---|
| Heating | Gas,ForcedAir |
| Cooling | CentralAir |
| Utilities | SewerConnected,WaterConnected |
| Possession | CloseOfEscrow |
| Roof | Asphalt,Shingle |
| Appliances | Dryer,ElectricOven,ElectricRange,GasWaterHeater,Microwave,Refrigerator,Washer |
| Garage Spaces | 2.0 |
| Patio/Porch Features | Covered,Porch |
| Architectural Style | CapeCod |
| Construction Materials | WoodSiding,CopperPlumbing |
| School District | Niagara Falls |
| Year Built | 1920 |
| Electric | CircuitBreakers |
| Township | Not Applicable |
| Property Subtype | SingleFamilyResidence |
| County | Niagara |
| Property Type | Residential |
| Attached Garage | No |
| Subdivision Name | Holland Land Cos Purchase |
| Garage Y/N | Yes |
| Total Rooms | 8 |
| Full Baths | 1 |
| Status | Active |
| Directions | Porter Rd to Robbins Rd to South Ave or Hyde Park Blvd to South Ave |
| High School | Niagara Falls High |
| City | Niagara Falls |
| Senior Community Y/N | No |
| High School District | Niagara Falls |
| MLS Area | Niagara Falls-City-291100 |
| Lot Size Units | Acres |
| Lot Size Square Feet | 4000.0 |
| Year Built Details | Existing |
| Tax Annual Amount | 3563.0 |
| Property Condition | Resale |
| Virtual Tour | https://www.zillow.com/view-imx/3de55162-0082-402b-b724-176bac372c55?setAttribution=mls&wl=true&initialViewType=pano&utm_source=dashboard |
| Standard Status | Active |
| Middle/Junior School District | Niagara Falls |
| Elementary School District | Niagara Falls |
| Tax Assessed Value | 70500 |
| TaxOtherAnnualAssessmentAmount | 0.0 |
| Tax Lot | 23 |
Interior Features
| Interior Amenities | CeilingFans,SeparateFormalDiningRoom,SeparateFormalLivingRoom,Other,SeeRemarks,SolidSurfaceCounters,NaturalWoodwork,BedroomOnMainLevel,MainLevelPrimary |
|---|---|
| Basement | Full |
| Flooring | Carpet,Hardwood,Varies,Vinyl |
| Total Fireplaces | 1 |
| Total Stories | 1 |
| Basement (Y/N) | Yes |
| Air Conditioning Y/N | Yes |
| Heating Y/N | Yes |
| Fireplace Y/N | Yes |
| Laundry Features | InBasement |
| Total Bedrooms | 3 |
| Main Level Bedrooms | 1 |
| Main Level Bathrooms | 1 |
| Total Baths | 1 |
Exterior Features
| Exterior Amenities | ConcreteDriveway,EnclosedPorch,FullyFenced,Porch |
|---|---|
| Fencing | Full |
| Parking Features | Detached,Garage |
| Lot Features | NearPublicTransit,Rectangular,RectangularLot,ResidentialLot |
| Water Source | Connected,Public |
| Lot Size Area | 0.0918 |
| Foundation Details | Block |
| Building Area Total | 1104.0 |
| Lot Dimensions | 40X100 |
| Lot Size Acres | 0.0918 |
| Waterfront Y/N | No |
| Road Frontage Type | CityStreet |
Amenities
- Foreclosure
- Views
- Short Sale
- New Construction
- Adult 55+
- Lease To Own
- No HOA Fees
- Furnished
- Primary On Main
- Air Conditioning
- Seller Finance
- Green
- Fixer Upper
- Horse
- Golf
- Fireplace
- Deck
- Garage
- Basement
- Pool
Property vs Single Family Average in 14305
Price
Taxes
Year Built
Visits
 The Greater Syracuse Association of REALTORS ®: The data relating to real estate on this web site comes in part from the Internet Data Exchange (IDX) Program of the CNYIS, powered by CNYIS. Real estate listings held by firms other than WNY Metro Roberts Realty, are marked with the IDX logo and detailed information about them includes the Listing Broker's Firm Name. All information deemed reliable but not guaranteed and should be independently verified. All properties are subject to prior sale,
 The data relating to real estate on this web site comes in part from the Internet Data Exchange (IDX) Program of NYSAMLS. Real estate listings held by firms other than WNY Metro Roberts Realty, are marked with the IDX logo and detailed information about them includes the Listing Brokers Firm Name.
Disclaimer: All information deemed reliable but not guaranteed and should be independently verified. All properties are subject to prior sale, change or withdrawal. Neither the listing broker(s) nor
The data relating to real estate on this web site comes in part from the Internet Data Exchange (IDX) Program of NYSAMLS. Real estate listings held by firms other than WNY Metro Roberts Realty, are marked with the IDX logo and detailed information about them includes the Listing Brokers Firm Name.
Disclaimer: All information deemed reliable but not guaranteed and should be independently verified. All properties are subject to prior sale, change or withdrawal. Neither the listing broker(s) nor
